

BuyHome.ge
+995 595 33 78 33


A Two-Level Commercial Unit: Assessing Customer and Goods Access
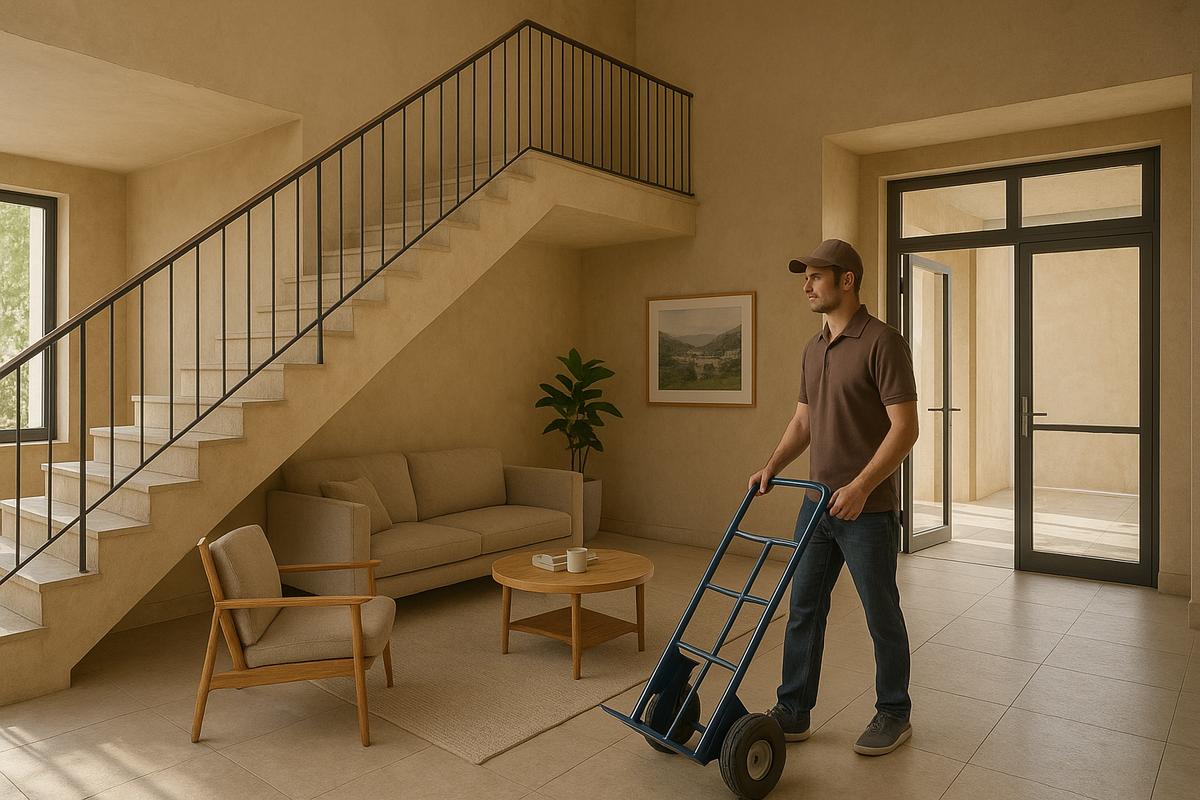
A Two-Level Commercial Unit: Assessing Customer and Goods Access
A two-level commercial property can provide space for a shop floor, office or storage. But the total area in a listing does not show how useful each level is for your particular business.
Assess customer, staff and goods routes together with permitted use of each level. Stairs, entrances, height and building services can matter more than the combined area.
🔎 Define the business brief first
Record simultaneous customer numbers, waiting needs, delivered goods and how often staff move them between levels. Identify the required sales, storage, work, bathroom and receiving areas.
Then compare the plan. Heavy goods make every stair movement relevant. A quieter upper office can be useful for private appointments if access is practical and permitted.
Suitability matrix
| Question | Upper level | Lower level |
|---|---|---|
| Customers | Access and waiting | Access, visibility and limits |
| Goods | Delivery route and carrying | Receiving, storage and movement |
| Staff | Workplaces and connection | Access and working conditions |
| Safety | Exits and evacuation assessed by specialists | Exits, lighting and required measures |
| Services | Ventilation, power and water | Same questions for this location |
| Records | Designation and area | Designation and restrictions |
Do not assume both levels are equally useful because they appear in a single total.
🚶 Customer route
Walk from the street to the entrance and destination. Where does a visitor learn where to go? Are there stairs, level changes or narrow doors? If step-free access is needed, assess the actual solution with a specialist.
A staircase alone does not establish compliance with accessibility or evacuation requirements. Applicable rules and design depend on the property and intended use.
📦 Goods and staff
Follow the route from unloading to storage and customer delivery. Consider box dimensions, doors, turns, steps and safe handling. An advertised lift does not establish that it is suitable or available for your goods.
Request equipment records and operating rules. Do not judge capacity or safety by appearance.
Two hypothetical uses
Option A: small shop. Sales floor on the first level, stock upstairs. Check how often staff carry boxes and whether the route crosses the customer queue.
Option B: appointment services. Reception on the first level, consultation room upstairs. Check whether all clients can reach it, where companions wait and how privacy is maintained.
These fictional scenarios are not recommendations for a particular property. One layout can suit one user and not another.
Documentation and services
Compare each level’s area and designation with records. Check ventilation, electricity, water, bathrooms and maintenance against the intended activity.
Have specialists assess evacuation, fire safety, accessibility and permitted use before signing. Do not assume alterations will be approved automatically.
📝 Questions before committing
- How is each level recorded and which activity is permitted?
- Where are customer, staff and supplier entrances?
- What is the actual goods route between levels?
- Which exits and services exist?
- Which plans and records are available?
- What alterations are permitted and who pays?
- Can a specialist inspect?
Frequently asked questions
Do two levels mean more useful area?
Not necessarily. Usefulness depends on each area’s function and access.
Can the lower level be storage?
Check designation, storage conditions and applicable requirements.
Does a staircase resolve evacuation?
Its presence alone does not establish compliance; specialist review is needed.
Technical and legal information checked on 31 October 2026. Find premises for your business through the BuyHome catalogue.
Date added: 16.11.26
Related articles






Related categories

Taxes and fees (purchase and rental)
Guide to taxes and costs for buying and renting property in Georgia: registration and related fees, rental income tax, exemptions, payment deadlines, and practical calculation examples.

Real estate legislation in Georgia
Key rules of Georgian real estate law: ownership rights, public registry registration, purchase and rental transactions, key restrictions, and practical guidance for residents and foreigners.

Developer contracts
A practical guide to developer contracts in Georgia: instalment plans and payment schedules, completion timelines, warranties, penalties, and termination terms. What to review before signing and how to reduce buyer risks.

Transaction risks and security
Seller and property due diligence in Georgia: registries, documents, encumbrances, and key risks. What to verify before the deal to protect yourself and buy with confidence.
Benefits of buying property on BuyHome.ge

Best property prices
No commission for buyers
Up-to-Date Properties on the Website
Free property selection
Free transaction support
Free expert consultations

Submit a Request
for a Consultation!

2026 © All rights reserved