

BuyHome.ge
+995 595 33 78 33


Attic Apartments in Georgia: Assessing Space Under a Sloping Roof
Attic Apartments in Georgia: Assessing Space Under a Sloping Roof
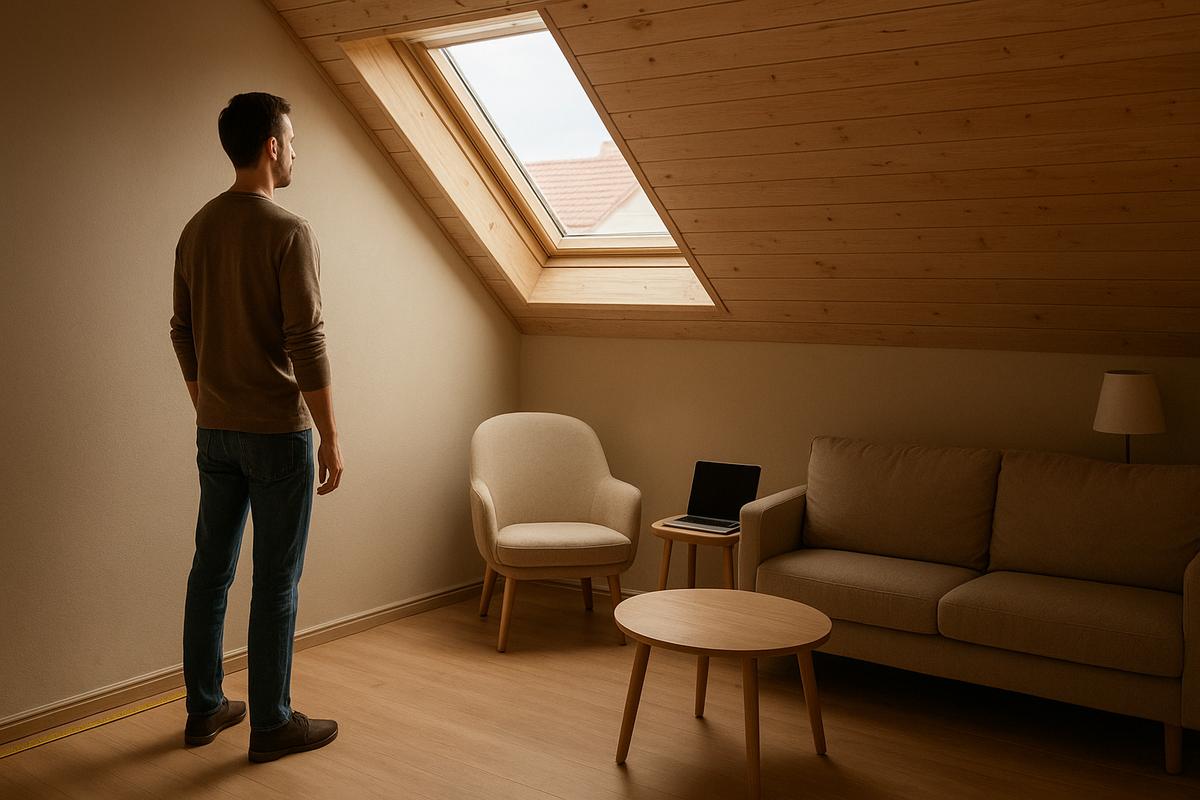
An attic apartment may have an attractive recorded floor area, yet its sloping roof changes how that area works. A wardrobe that fits on the plan may lack headroom, and the route beside a bed may be less usable than expected.
Assess recorded area, comfortable standing circulation and furniture zones separately. A practical-use calculation helps you choose; it does not replace official measurement rules or change registered characteristics.
🏡 Establish the ceiling shape
Obtain the plan and inspect slopes, projections, beams and windows. Identify the highest section and how height changes towards each wall. One photograph of a spacious room cannot show this fully.
Mark where you can stand, bend or place only low items. Requirements differ by person, so do not impose one comfortable height on every buyer.
An attic apartment is not necessarily a duplex or penthouse. The defining feature here is the sloping roof, even with one floor and no terrace.
Draw a practical zoning sketch
On a plan copy, mark continuous ordinary circulation, bed positions and low storage. Include doors, windows and servicing access.
Consider a hypothetical example, not a measurement standard: a room has 30 m² of floor. Your personal assessment identifies 18 m² comfortable for standing and walking, 8 m² of lower space for suitable furniture and 4 m² unsuitable for your intended use. The total remains 30 m². This classifies convenience rather than creating a new legal area.
Avoid overlapping counts. If part of a bed zone is also inside the standing area, count it once or identify the overlap explicitly. Otherwise the sketch overstates capacity.
Test furniture in use
Draw not only the bed but where you sit up, stand and approach it. A mattress fitting below a slope does not establish comfortable morning movement.
For wardrobes, check doors and drawers. For a desk, consider seated headroom, standing up and daylight. A closed piece fitting into a corner does not prove usable space.
Assess safe window opening, closing and servicing through the intended mechanism. Establish whether special equipment or assistance is needed. Do not use improvised platforms to reach an inaccessible opening.
📋 Keep a height-measurement sheet
Record specific positions against the plan. Arrange professional measurements where needed and distinguish household observations from a technical report.
| Position | What to measure | Practical check |
|---|---|---|
| Main route | Height and clear width | Walk normally |
| Room entrance | Headroom at door and slope | Open and enter |
| Bed | Height above seating and approach | Repeat movements safely |
| Desk | Seated and standing height | Test intended position |
| Storage | Depth, height and opening | Compare actual furniture |
| Window | Handle and maintenance access | Test intended mechanism |
Add personal requirements: no bending along a passage, wardrobe height or room for a child's bed. These make the sheet relevant to your purchase.
Establish roof condition and responsibility
Inspect accessible junctions, window surroundings and water marks. Request leakage, repair and maintenance information. Fresh paint demonstrates neither a concealed defect nor its absence.
Establish roof rights and maintenance responsibilities through building documents. Do not assume everything above the apartment is exclusively yours or exclusively somebody else's obligation.
Ask about reporting, specialist access and cost allocation. Clear responsibility does not guarantee immediate repair, so understand the process too.
Do not access the roof yourself. Specialists should inspect through safe arrangements and record assessment limitations.
Investigate water signs and inaccessible details
Record stains, odours or peeling finishes and ask about their cause. One dry visit does not demonstrate performance under different weather conditions.
Arrange technical investigation where necessary. Request the inspected scope, documents used and further work needed. “The roof is new” is not an assessment of a particular window junction.
Focus on resolving the cause rather than cosmetic treatment. For promised post-purchase work, review obligations, common-property access and verification with a lawyer and specialist.
Check solar protection and temperature arrangements
Identify window positions and the time of your visit. Inspect the intended shading, controls and maintenance rather than assuming all curtains perform alike.
Review available insulation information and climate-system condition. Assess costs against your intended occupation. A comfortable viewing-day temperature does not establish insulation quality.
If changed windows or external shading are essential, confirm technical and legal feasibility first. A proposed alteration is not an existing advantage.
Ventilation and everyday comfort
Establish normal air supply and removal. A high roof window does not explain ventilation throughout the apartment.
Assess sleeping and working areas for your use and obtain specialist advice where needed. Air conditioning or an incidentally open window should not substitute for the ventilation question.
Check equipment sound and servicing access. Low roof space should not become an inaccessible technical zone behind furniture.
Review documents and conversion history
Compare plans and registered information with actual conditions. Where an attic was converted, request the basis and relevant alteration records.
Use rights, ownership and permissible occupation are different questions. Assess the individual documents rather than the listing label.
For proposed wall, window or services changes, establish the procedure with an architect and lawyer. An apparently small intervention may affect common parts or other conditions invisible in the interior.
Compare function rather than area alone
Compare properties meeting the same sleeping, storage and working needs. Equal floor area does not establish equal capacity.
Include evidenced furniture, servicing and necessary-work costs. There is no universal slope discount: one buyer values the feature while another finds it restrictive.
Test the fallback without complex alterations. If convenience depends on an unapproved roof change, establish feasibility and budget first.
Frequently asked questions
Can I deduct low areas from the official measurement?
A personal usability calculation does not change records. Official measurement and rules require separate assessment.
Does a large floor guarantee furniture will fit?
No. Height, opening and space for the person using it also matter.
Does the top apartment automatically maintain the entire roof?
Do not assume that without building documents and legal review.
✅ Before buying an attic apartment
Map heights, test movements and furniture, obtain roof information and verify property status. Compare price against space you can genuinely use.
When searching with BuyHome, explain whether attic layouts are acceptable and which functions are essential. This helps assess daily use rather than square metres alone.
Date added: 06.11.26
Related articles




Related categories

How to choose an apartment
A practical guide to choosing an apartment in Georgia: key criteria, location assessment, document checks, and common buyer mistakes to avoid.

How to check a developer
A practical guide to checking a real estate developer in Georgia before purchase: documents, permits, risks, and legal safety.

Documents for purchase
A clear overview of documents required to purchase property in Georgia, including buyer and seller requirements, timelines, and key risks.

Transactions for foreigners
A clear overview of property transactions for foreigners in Georgia, including rules, restrictions, required documents, and key specifics.

Property registration
Property registration in Georgia: procedures, required documents, timelines, and key details for buyers and investors.

Apartment prices
Apartment prices in Georgia: market overview, differences by district and property type, and key factors shaping prices.
Benefits of buying property on BuyHome.ge

Best property prices
No commission for buyers
Up-to-Date Properties on the Website
Free property selection
Free transaction support
Free expert consultations

Submit a Request
for a Consultation!

2026 © All rights reserved