

BuyHome.ge
+995 595 33 78 33


Buying Beauty Salon Premises in Batumi: A Property Checklist
Buying Beauty Salon Premises in Batumi: A Property Checklist
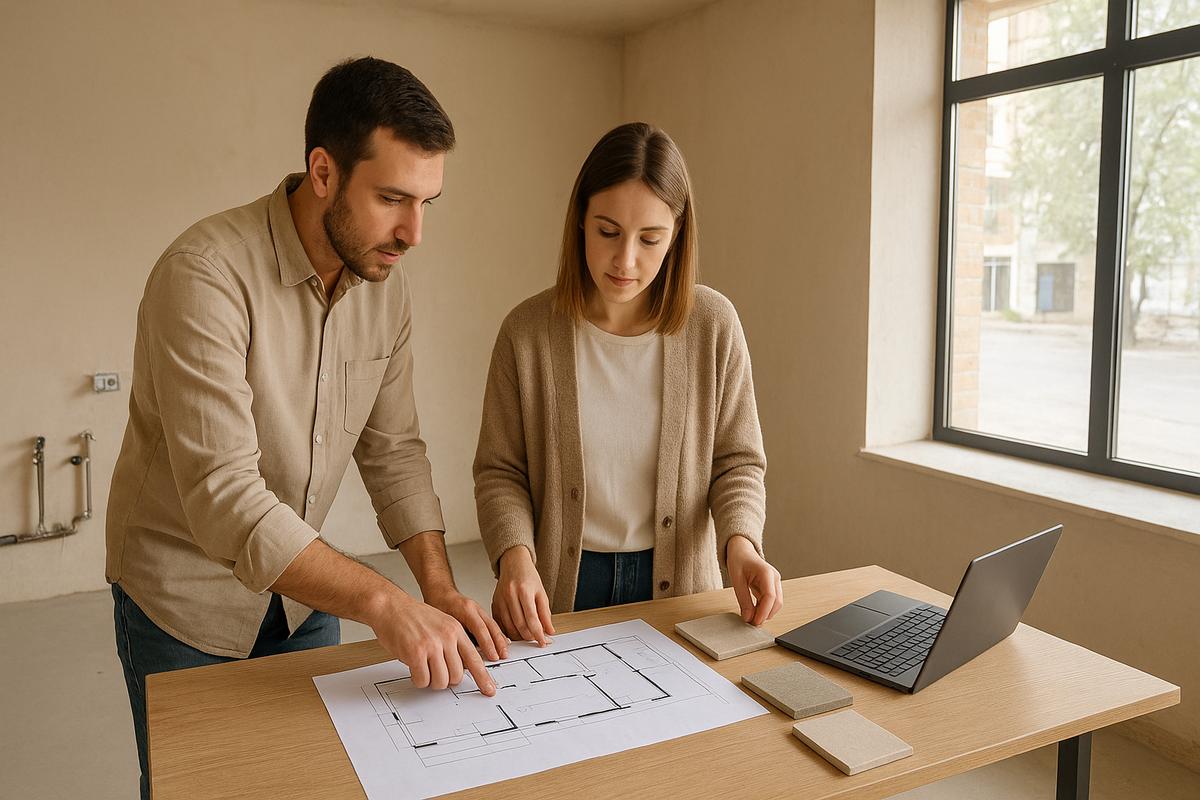
A ground-floor unit with a shopfront and fresh decoration can look ideal for a beauty salon. After buying, however, you may discover that washbasins cannot be connected as planned, ventilation has no viable route or the electrical supply does not suit the equipment. These are questions to investigate before payment, not after ordering furniture.
You are buying premises for a defined set of services and equipment, rather than an abstract “salon unit”. Start with the intended operation, then compare it with the engineering, documents and permissions the actual property can support.
✂️ Define the salon's services first
Prepare a list of services and workstations: cutting, colouring, hair treatments, nail services or other specific procedures. Mark wash stations, instrument-processing equipment, storage, toilets and staff areas.
Do not combine ordinary salon services and medical procedures under the single heading of cosmetology. Where an intervention or device has an uncertain regulatory status, obtain a specialist assessment first. The business name does not determine whether every intended service is permitted.
Georgia has a dedicated technical regulation addressing infection prevention during aesthetic and cosmetic procedures. This makes an early requirements check essential rather than treating any commercial unit as ready to open. Applicable duties, registrations and permissions depend on current rules and your actual service list.
Prepare an equipment specification before viewing
Ask your salon designer or process specialist and equipment suppliers to identify the needs of each item. Product names alone are insufficient: you need installation, connection and maintenance requirements.
For each device record:
- dimensions and servicing clearances;
- electrical characteristics and operating mode;
- water, drainage and ventilation needs;
- heat, noise and other relevant outputs;
- safe operating requirements;
- scope for repositioning or future expansion.
The number of sockets does not establish available electrical capacity. One existing sink does not prove that several wash stations can be added. A specification turns “everything is provided” into questions that can actually be checked.
Water and drainage: locate the connections
Ask to see existing supplies, risers, shut-off points and pipe routes. Compare them with the proposed wash stations and toilet. Establish how hot water will be supplied and where any local water-heating equipment would fit.
A technical specialist should assess connection feasibility, accessible pipework, maintenance access and alterations. Do not treat a long concealed drainage route as a simple relocation without a clear solution and estimate.
Find out whether works affect shared systems or another unit, whether access across somebody else's property is needed and who must approve the intervention. The seller's expectation that neighbours will agree is not confirmation.
Record signs of leaks and odours without diagnosing them yourself. Request an explanation and investigation. New paint can obscure a surface's condition but does not itself establish a defect.
Ventilation: trace the route, not just the grille
Establish where an existing duct actually leads and its intended purpose. A decorative grille or opening window does not demonstrate suitability for your procedures and materials.
The designer needs information about workstations, products and equipment. This informs the ventilation solution, incoming and extracted air, maintenance and installation feasibility. A generic air-change number found online is not a substitute for design.
Pay particular attention to discharge positions and neighbouring windows. Odours, noise and vibration can create problems even when the internal layout looks convenient. Check separately whether ducts, façade changes and use of common building areas are possible.
Electricity: assess simultaneous operation
List the equipment that may run together: hairdryers, heating devices, water heating, air conditioning, lighting and other appliances. Give the specifications to an electrician to assess the existing connection and design the necessary arrangements.
Check available capacity, connection documents, the distribution board and the possibility of increasing the supply. Suggesting a larger circuit breaker does not demonstrate that the wiring and incoming supply are suitable.
If an upgrade requires an application or work outside the unit, establish the process, timeframe and cost before purchase. An unconfirmed increase is not an existing property feature.
📋 Build a premises suitability matrix
Use the matrix alongside the equipment layout. Each item of evidence must relate to the property you are considering.
| Operational requirement | Property feature to check | Evidence or action |
|---|---|---|
| Wash stations and wet cleaning | Supply, drainage and servicing space | Plumbing inspection and connection plan |
| Instrument processing | Location, utilities and workflow | Process layout and specialist requirements check |
| Concurrent equipment use | Incoming supply, board and capacity | Connection documents and electrical assessment |
| Ventilation | Actual duct route and installation feasibility | Survey and design proposal |
| Storage | Dedicated spaces and access | Layout and process assessment |
| Client access | Entrance, circulation and toilet | Inspection and applicable requirements check |
| Signage | Location, fixing and façade use | Address-specific approval check |
This is not a complete list of mandatory sanitation or building requirements. It connects your intended use with evidence that the premises can support it.
Entrance, toilet and internal circulation
Walk the client's route from the street to the workstation. Assess steps, doors, thresholds, usable passages and access during intended opening hours. If clients enter through a shared lobby, establish its rules and operating hours.
Place the toilet and staff areas on the proposed plan. A spacious-looking room may become awkward after equipment, storage and waiting seats are installed. Check accessibility and safety requirements for the intended use and alterations rather than relying on the viewing impression.
Plan deliveries and waste removal as well. Do not base daily operations on storing boxes in a shared corridor or on an informal promise to use somebody else's storeroom.
Documents, use and alterations
Compare the unit with a current registry extract, cadastral code and available plans. Establish what alterations have already been made, how they were documented and whether the actual layout matches the records.
Commercial status is not blanket permission for every activity. A lawyer and designer should check the intended use, whether a change of use is needed, and the approvals for proposed works. Business registration and sanitation-control questions require their own checks.
Where the solution affects common property, the façade, structural elements or shared utilities, establish the necessary procedure. An approval once obtained by a neighbouring salon is not approval for your project.
Consider neighbours and building rules
Discuss opening hours, deliveries, external units, odours and equipment noise. Review current building rules and identify who manages shared areas.
Support from a few residents does not replace a required approval. Equally, an absence of complaints about the current shop does not establish that a different operating process will have no effect. Assess the changes your salon would introduce.
Before payment, agree in writing who obtains documents and completes any promised preparation. If the seller offers a new connection or entrance alteration, define a verifiable result rather than an intention.
A hypothetical property comparison
Imagine two units of equal size. The first is newly decorated, but the proposed wash stations are far from a confirmed drain and the ventilation route is unknown. The second has simpler finishes, but a technical assessment confirms a feasible equipment layout.
This does not make the second automatically better. Compare purchase price with evidenced adaptation costs: design, works, approvals, equipment and a contingency for identified risks. Mark solutions that remain unverified separately. Unknown works should not be entered as a zero cost.
Frequently asked questions
Is a former salon ready to use without checks?
Not necessarily. Your services, equipment and documents may differ, and the engineering may have changed. Previous operation does not prove suitability for your plan.
Can I investigate everything after buying?
Some concealed areas may need further access, but critical restrictions should be investigated first. An approval that cannot be obtained may undermine the purpose of the purchase.
Is the building manager's assurance sufficient?
A verbal explanation helps you prepare questions. Technical feasibility and the necessary rights need appropriate documents, approvals and specialist checks.
✅ Before transferring money
Prepare the service list, equipment layout, connection matrix, engineering survey and legal use assessment. Separate confirmed features, manageable restrictions and unresolved questions. Clarify critical uncertainty before committing to the property.
Start with Batumi premises in BuyHome's property search. Describe the salon format and principal requirements so we can narrow the shortlist. Technical suitability and necessary permissions should be checked by the relevant specialists.
Date added: 02.11.26
Related articles





Related categories

Taxes and fees (purchase and rental)
Guide to taxes and costs for buying and renting property in Georgia: registration and related fees, rental income tax, exemptions, payment deadlines, and practical calculation examples.

Real estate legislation in Georgia
Key rules of Georgian real estate law: ownership rights, public registry registration, purchase and rental transactions, key restrictions, and practical guidance for residents and foreigners.

Developer contracts
A practical guide to developer contracts in Georgia: instalment plans and payment schedules, completion timelines, warranties, penalties, and termination terms. What to review before signing and how to reduce buyer risks.

Transaction risks and security
Seller and property due diligence in Georgia: registries, documents, encumbrances, and key risks. What to verify before the deal to protect yourself and buy with confidence.
Benefits of buying property on BuyHome.ge

Best property prices
No commission for buyers
Up-to-Date Properties on the Website
Free property selection
Free transaction support
Free expert consultations

Submit a Request
for a Consultation!

2026 © All rights reserved