

BuyHome.ge
+995 595 33 78 33


Columns and Projections: Testing Furniture Fit Before Buying
Columns and Projections: Testing Furniture Fit Before Buying
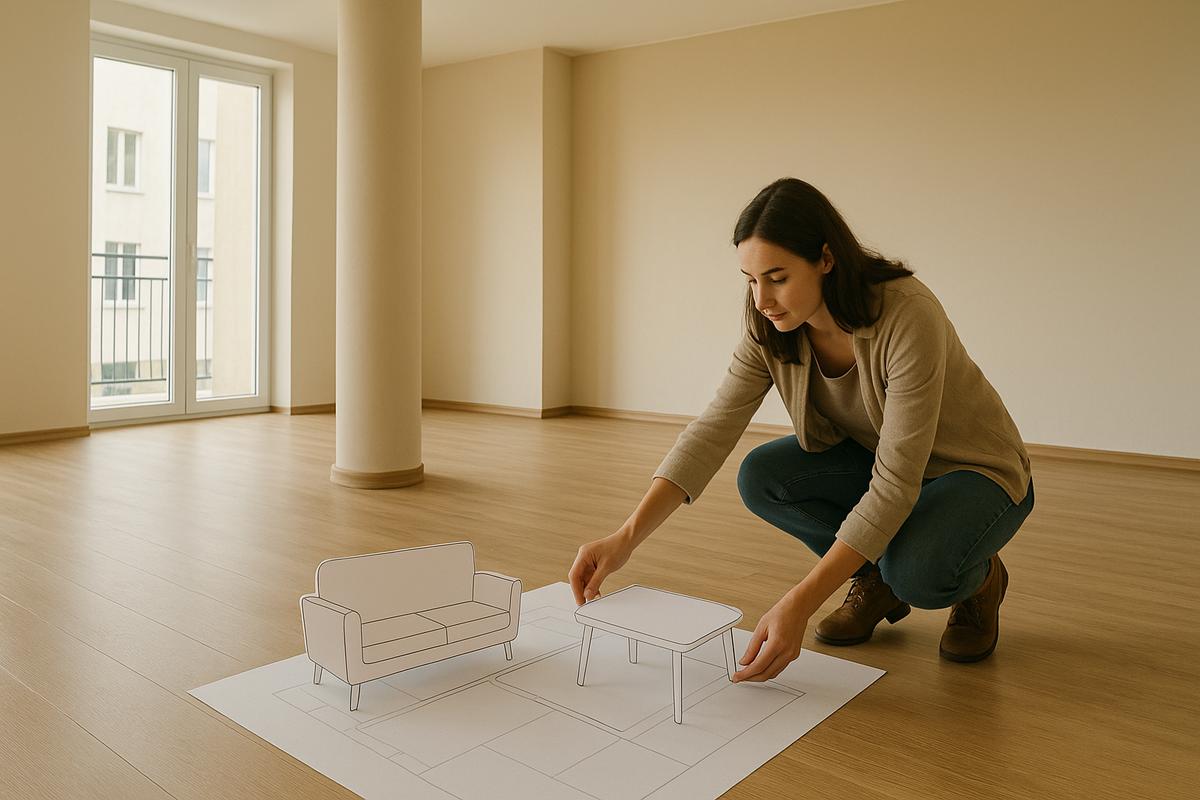
An apartment looks spacious while its plan contains a sofa symbol without dimensions. After purchase, a column obstructs the wardrobe, a projection shortens the bed wall and a cabinet door blocks circulation. The recorded floor area may still be entirely correct.
A furniture-fit check asks whether your actual items fit together with opening movements and people. A column is more than a few “lost” square metres. This assessment keeps existing structural elements in place.
🔎 List the furniture you actually need
Specify items rather than an abstract “bedroom”: the bed including its frame, wardrobe and door type, desk, chair and equipment. Mattress dimensions are not the complete bed dimensions.
Separate essential items from preferences. A narrow decorative console is not a substitute for a daily workstation. A small chest does not provide the same function as a large wardrobe.
Record movements for each item: drawers, doors, chair withdrawal and sofa expansion. A static rectangle shows only part of the required space.
Measurements to take at the viewing
Measure uninterrupted wall sections as well as overall room dimensions. Record every projection’s width and depth and the column’s size and position.
Add door and window openings, opening direction, sills, heating equipment and exposed services. Identify finished dimensions separately from surfaces where further finishes will reduce space.
Take photographs tied to the plan. A wide-angle image cannot reliably reconstruct every distance. Commission a control survey if purchase depends on precise furniture placement.
📐 A hypothetical plan with one column and two projections
This is a fictional room, not a real apartment or a planning standard. Its internal rectangle measures 7.00 × 5.00 m. For clarity, use the lower-left corner as the origin: the first coordinate runs right and the second runs upwards.
The column occupies (3.30, 2.20) to (3.70, 2.60) m. Two projections occupy the upper corners, each 0.40 m wide and 0.30 m deep. The door is at the lower right; its opening zone is reserved from (5.80, 0) to (6.70, 0.90) m. A window occupies the right wall between positions 3.20 and 4.60 m along the plan’s vertical axis.
These coordinates make the example checkable. Measure the actual door and its movement in a real property rather than transferring these assumptions.
Furniture used in both arrangements
| Item | Illustrative external dimensions | Further check |
|---|---|---|
| Bed including frame | 1.70 × 2.10 m | Access, bed-making and bedside use |
| Wardrobe | 2.00 × 0.60 m | Selected sliding doors and internal access |
| Desk | 1.20 × 0.60 m | Chair movement and sitting space |
| Chair | Operating zone defined separately | Pulling back and leaving the desk |
These are example product dimensions, not mandatory standards. Actual manufacturers may specify different sizes and requirements. Sliding doors are an explicit assumption here; hinged fronts require another check.
Arrangement A: bed left, desk at the window
The bed occupies (0.70, 1.00) to (2.40, 3.10) m. The wardrobe sits against the upper wall from (0.70, 4.40) to (2.70, 5.00) m. The desk is rotated along the right wall from (6.40, 3.30) to (7.00, 4.50) m.
Reserve the chair zone from (5.50, 3.30) to (6.40, 4.50) m. These footprints do not intersect the column, corner projections or door zone. There is 0.90 m between the bed’s right edge and the column where they overlap vertically, and 1.30 m between bed and wardrobe.
The compromise is the desk’s window position: sill, heating and window opening need checking. These distances describe the example’s geometry rather than universal comfort standards.
Arrangement B: bed upper right
Move the bed to (4.50, 2.90) through (6.20, 5.00) m. Place the wardrobe along the left wall from (0, 0.80) to (0.60, 2.80) m. Put the desk against the upper wall from (0.80, 4.40) to (2.00, 5.00) m.
The chair zone is (0.80, 3.50) to (2.00, 4.40) m. Furniture remains clear of the column, projections and door. A central route from the entrance towards the right-hand area remains, although usability must be assessed for the occupant.
The desk is no longer directly beside the window, and the bed’s head meets the upper wall. Assess task lighting and access to both bed sides. Neither arrangement changes the existing structural elements.
Why a required wardrobe may not fit
On this example plan, the uninterrupted upper wall between projections measures 7.00 − 0.40 − 0.40 = 6.20 m. A wardrobe 6.40 m wide cannot occupy that section within the stated boundaries, even though the room is 7.00 m wide.
This is a specific furniture limitation, not evidence that all space near projections is useless. Different or modular furniture may work, but cost and storage capacity need separate assessment.
Do not assume bespoke furniture compensates for awkward geometry at no cost. Obtain a preliminary design and quotation before buying if the apartment depends on it.
🚪 Test simultaneous movements
Open the room door and wardrobe fronts, extend drawers and mark the chair in working position. Check whether another person can pass at the same time.
Pay particular attention around the column. A generous area elsewhere does not remove a bottleneck on the necessary route. Do not measure circulation diagonally through a furniture corner.
Show beds and sofas in their expanded positions where applicable. Cleaning, maintenance and equipment replacement need access too. Resolve these before assembly.
Kitchens, projections and finishing
If a kitchen forms part of the assessment, use a separate design with exact appliance models. A column or enclosure may constrain cabinet depth, refrigerator opening and continuous worktop space.
Do not assume an enclosure is decorative or a projection can be cut back. A specialist must establish its purpose and permissible work. This furniture check treats existing dimensions as constraints.
Allow for skirting, finishes, handles and uneven walls. Millimetre-tight planning without control measurements creates unnecessary uncertainty.
📝 Viewing worksheet
- Finished room dimensions and clear wall sections.
- Column dimensions and position.
- Both projections, or all actual obstructions.
- Openings and operating zones.
- Sills, heating and service access.
- External dimensions of essential furniture.
- Drawer, chair and folding-item positions.
- Bottlenecks from the entrance.
- Cost of necessary non-standard furniture.
Mark unverified measurements. Do not silently combine advertising dimensions and measured dimensions into a supposedly precise drawing.
Frequently asked questions
Does a column always make an apartment worse?
No. What matters is whether it obstructs required functions and the cost of suitable furnishing.
Is a furnished floor plan enough?
Only if scale, actual dimensions and movements are checked. Generic furniture symbols establish none of those.
Will sliding doors solve every conflict?
No. The cabinet, access and internal use still need space. The door mechanism addresses only part of the issue.
Can I assume a projection will be removed?
Not without professional confirmation. This article assesses arrangements with existing elements retained.
Choose through actual use
Compare floor area together with the ability to accommodate essential furniture without unverified alterations. Two workable arrangements can make the decision clearer.
Technical information checked on 31 October 2026; the example does not replace measurement or design.
Explore the BuyHome catalogue. Share your essential furniture list and dimensions so the apartment can be assessed against real use.
Date added: 09.11.26
Related articles





Related categories

How to choose an apartment
A practical guide to choosing an apartment in Georgia: key criteria, location assessment, document checks, and common buyer mistakes to avoid.

How to check a developer
A practical guide to checking a real estate developer in Georgia before purchase: documents, permits, risks, and legal safety.

Documents for purchase
A clear overview of documents required to purchase property in Georgia, including buyer and seller requirements, timelines, and key risks.

Transactions for foreigners
A clear overview of property transactions for foreigners in Georgia, including rules, restrictions, required documents, and key specifics.

Property registration
Property registration in Georgia: procedures, required documents, timelines, and key details for buyers and investors.

Apartment prices
Apartment prices in Georgia: market overview, differences by district and property type, and key factors shaping prices.
Benefits of buying property on BuyHome.ge

Best property prices
No commission for buyers
Up-to-Date Properties on the Website
Free property selection
Free transaction support
Free expert consultations

Submit a Request
for a Consultation!

2026 © All rights reserved