

BuyHome.ge
+995 595 33 78 33


Duplex Apartments in Batumi: Stairs, Usable Space and Running Costs
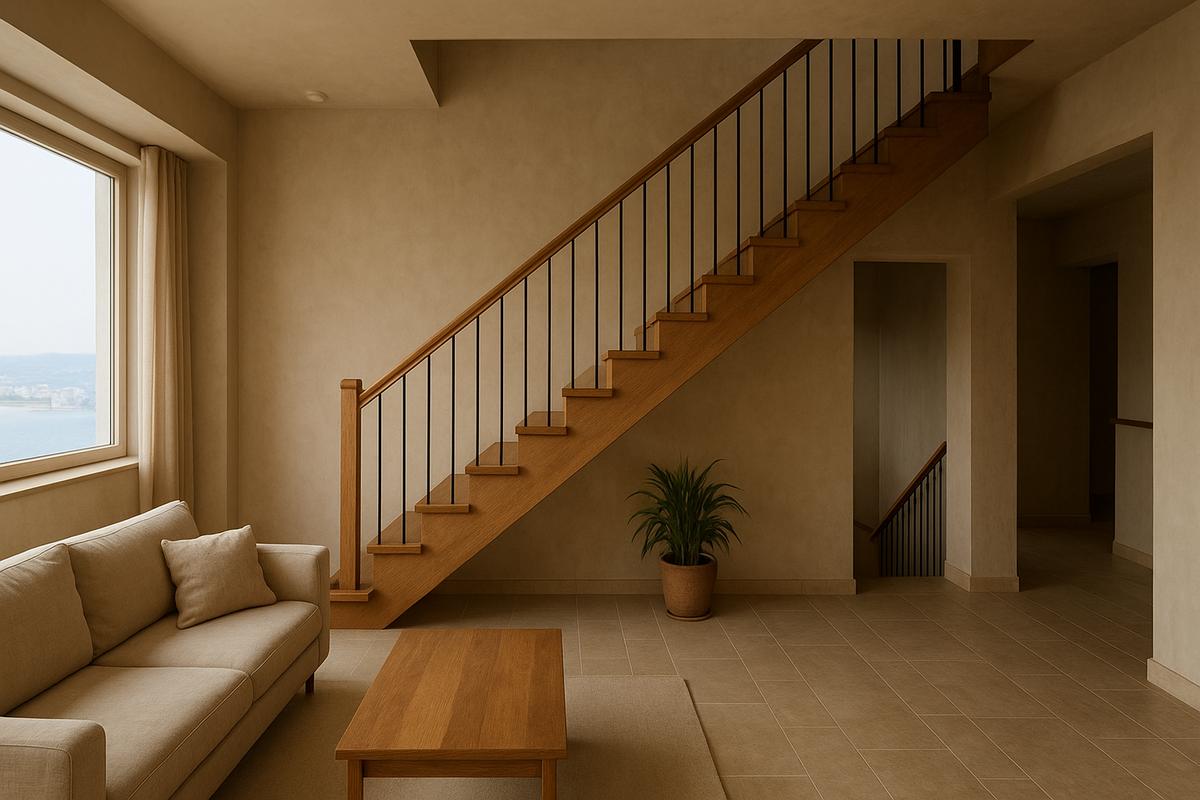
Duplex Apartments in Batumi: Stairs, Usable Space and Running Costs
A duplex apartment in Batumi can feel like a separate house: living space downstairs, bedrooms upstairs and more separation between household members. However, an extra level does not automatically improve everyday life. Stairs occupy space, daily routes become longer and heating, cleaning and maintenance need a different approach.
Assess a duplex according to how you will live on both levels, not how impressive the photographs look. It is particularly important to distinguish a documented two-level apartment from a property with a later mezzanine or added space.
A duplex is not necessarily a penthouse
“Duplex” describes the internal arrangement. “Penthouse” usually relates to a top-floor position and other features. A duplex need not be on the top floor, have a terrace or belong to a premium segment.
If your priority is the roof, terrace and top-floor position, see the separate guide to penthouses in Batumi. Here, the focus is the practical effect of two internal levels.
Establish exactly what is being sold
Before discussing furniture, request documents and plans that allow the advertised property to be compared with its actual layout. Georgia's National Agency of Public Registry provides real estate information and document-request services.
Ask a lawyer and technical specialist to establish:
- whether both levels belong to the property being acquired;
- how the levels and area appear in the documents;
- whether the staircase matches the relevant plans;
- whether floors or other structures have been altered;
- which approvals and records relate to the work.
A separate entrance or attractive finish does not establish the status of an additional level. “Everyone in the building does it” is not documentary evidence. The feasibility of creating or altering a mezzanine must be checked for that particular property.
Measure the space that serves your needs
Recorded floor area and practical usefulness answer different questions. Official area is checked through the relevant documents and measurement requirements. Usefulness depends on your household.
Mark the following on a plan:
- The staircase and its approaches.
- Door swings and circulation routes.
- Areas under slopes or with restricted headroom.
- Storage on each level.
- Essential furniture at its actual dimensions.
Then consider shape as well as the remaining square metres. A narrow landing may be an essential passage but not a workable office. Space beneath stairs can sometimes provide storage without becoming equivalent to a full room.
An illustrative comparison
Consider two apartments advertised as 100 m². These are teaching assumptions, not actual listings.
| Measure | Two levels | One level |
|---|---|---|
| Advertised area | 100 m² | 100 m² |
| Separately identified stairs and approaches | 12 m² | No internal staircase |
| Other zones unsuitable for the intended furniture | 8 m² | 8 m² of circulation or restricted zones |
| Space remaining for the chosen uses | 80 m² | 92 m² |
The example assumes non-overlapping zones with no double deduction. It does not redefine the official floor area or provide a statutory measurement method. It demonstrates why equal advertised area need not provide equal capacity.
An area figure cannot solve the problem if the layout does not accommodate the furniture or functions you need.
The staircase determines daily comfort
Go up and down several times in normal footwear. Consider turns, stability, lighting, handrail position and the experience of descending. Check head clearance and whether you can pause or pass comfortably.
Imagine actual tasks:
- carrying laundry;
- taking a suitcase upstairs;
- moving a mattress or sofa;
- reaching a bathroom at night;
- helping a child or someone who finds stairs difficult.
A qualified specialist should assess dimensions, guards, fixings and safety. A staircase is not proven safe because it is quiet or visually attractive. A decorative solution may be unsuitable for your household.
Check the relationship between bedrooms, kitchen and bathrooms
Good zoning reduces compulsory trips between levels. An upstairs bedroom with the only bathroom downstairs creates a different routine from bedrooms and a bathroom on the same floor.
Ask whether daily activities can be completed without repeated journeys, whether clothes can be stored near bedrooms, and whether reaching one room means passing through another. Consider how the home would work if a resident temporarily could not use the stairs.
Privacy also depends on sound and movement through the open stairwell. A separate level does not necessarily mean a quiet workspace.
A second bathroom needs more than a favourable mention in a listing. Check its condition, ventilation, services and documentary consistency. More rooms do not automatically compensate for missing storage or awkward circulation.
Heating, cooling and airflow
Two levels and an open internal volume require assessment of temperature distribution. One unit in the living area does not establish comfort in a closed bedroom on the other floor.
Request equipment and maintenance information. Establish which rooms each system serves, where indoor units and controls are located and how filters or external components are accessed.
Where possible, inspect with systems operating and room doors closed. Past bills from comparable occupancy are more informative than an assurance that costs are low. They still do not guarantee your bills: household size, temperature settings and time at home differ.
Consider extra equipment only after a professional assessment rather than relying on an advertised coverage area.
High windows and open volumes create maintenance questions
Attractive glazing may require specialist cleaning or repair access. Establish who maintains windows, blinds, lights and items above the stair opening, and how the work can be done safely.
Think about changing a light, servicing a blind or dealing with a leak. Do not base your budget on repeatedly improvising unsafe access at height.
If the apartment is under a roof or includes a terrace, waterproofing, drainage and responsibility for shared structures require separate investigation. Those issues arise from the property's position, not simply from having two levels.
Compare costs on an equivalent basis
Compare apartments with the same readiness and service arrangements. Include potential work to stairs and guards, room-by-room climate provision, unusual furniture, bulky deliveries and high-level maintenance.
Separate necessary work from optional design preferences. Obtain written estimates for material changes before treating them as minor improvements.
A duplex is not automatically more expensive to run. It may have efficient equipment and a modest overall size. Nevertheless, an absent estimate does not mean there are no additional tasks.
For investment purposes, identify the likely long-term tenant and investigate comparable properties. Do not turn an appealing layout into an assumption of guaranteed demand or yield.
Who may find two levels useful?
The arrangement may suit a household wanting to separate shared living from bedrooms, or someone separating work and rest. Suitability is determined by routines rather than the photograph of the stairs.
If repeated trips already feel inconvenient during a viewing, an attractive interior may not change that. The same layout can work differently for occasional visits and permanent living.
Frequently asked questions
Do two levels provide more usable space?
Not necessarily. Stairs, approaches and restricted-headroom areas may reduce the space available for your functions. Test this on a plan.
Can I remove the stairs or add another staircase later?
Do not assume so. Structures, plans, property rights and required approvals need investigation before relying on that option.
Can one air-conditioning system serve the whole apartment?
It depends on the equipment and layout. Ask an engineer about room-by-room performance rather than relying only on a nominal floor-area rating.
Is a registry extract sufficient?
Registration information and physical condition are different parts of the assessment. Plans, alteration history and a technical inspection complement one another.
Give your property adviser a functional brief
Specify bedrooms and bathrooms, whether daily stairs are acceptable, residents' needs, storage requirements and the budget for essential changes.
Browse BuyHome apartments or contact us. We can help select properties for your intended use and organise the next stage of assessment.
Date added: 31.10.26
Related articles



Related categories

How to choose an apartment
A practical guide to choosing an apartment in Georgia: key criteria, location assessment, document checks, and common buyer mistakes to avoid.

How to check a developer
A practical guide to checking a real estate developer in Georgia before purchase: documents, permits, risks, and legal safety.

Documents for purchase
A clear overview of documents required to purchase property in Georgia, including buyer and seller requirements, timelines, and key risks.

Transactions for foreigners
A clear overview of property transactions for foreigners in Georgia, including rules, restrictions, required documents, and key specifics.

Property registration
Property registration in Georgia: procedures, required documents, timelines, and key details for buyers and investors.

Apartment prices
Apartment prices in Georgia: market overview, differences by district and property type, and key factors shaping prices.
Benefits of buying property on BuyHome.ge

Best property prices
No commission for buyers
Up-to-Date Properties on the Website
Free property selection
Free transaction support
Free expert consultations

Submit a Request
for a Consultation!

2026 © All rights reserved