

BuyHome.ge
+995 595 33 78 33


Kitchen Sockets and Appliances: What to Confirm Before Ordering Cabinets
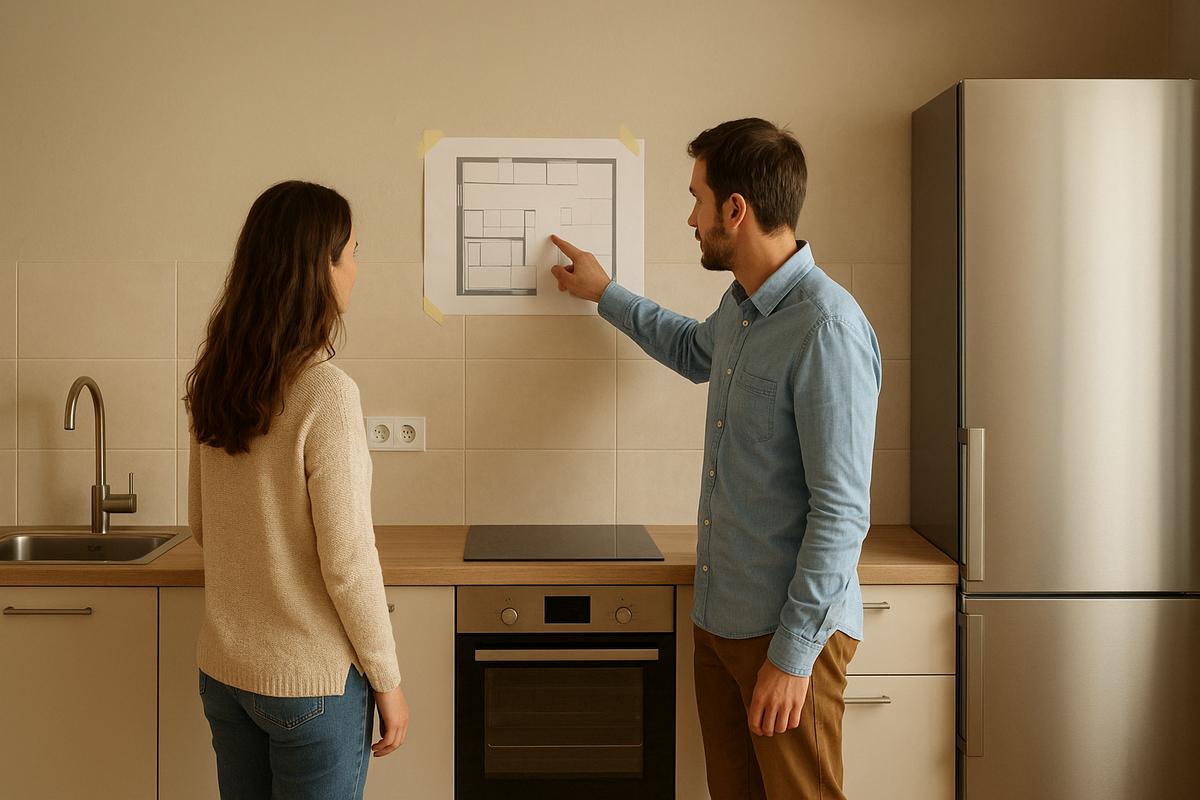
Kitchen Sockets and Appliances: What to Confirm Before Ordering Cabinets
You have chosen the kitchen and approved the cabinet fronts. After ordering, you discover that the refrigerator does not fit its intended space, a socket obstructs the dishwasher, or the extractor has no agreed connection route. These conflicts often originate before production, when appliances, cabinetry and building services are discussed separately.
Before manufacturing begins, assemble one coordinated package: exact appliance models, the current cabinetry drawing and matching electrical, water and ventilation plans. A polished visualisation is insufficient. There is no universal socket height suitable for every kitchen: the solution depends on the appliance, room and technical design.
🧩 Start with models rather than familiar dimensions
“A standard dishwasher” or “a normal integrated fridge” is not enough information. Appliances in the same category can differ in recess requirements, opening clearances, ventilation, furniture fronts and connections.
Create a schedule with complete model identifiers. Keep the current installation instructions and integration drawing for each item. Packaging dimensions, appliance dimensions and required recess dimensions are not interchangeable.
Mark any unselected appliance as unresolved. If a manufacturer proposes building “for most models”, ask for written details of the remaining limitations and who pays for changes after selection.
Who needs to coordinate the project?
The cabinet maker handles the agreed furniture work and drawings; the electrician develops the electrical solution; the plumber handles water and drainage; and a ventilation specialist addresses that system. Record the actual responsibilities in your agreements.
The owner needs a coordinator to compare these parts. This may be the designer, renovation manager or another agreed participant. Without coordination, each drawing can look correct in isolation while conflicting with another.
Have everyone review the same revision. It should identify its date, version, room dimensions at the agreed finishing stage and appliance schedule.
The sequence before placing the order
- Measure the room and verify actual service positions.
- Select models or explicitly identify unresolved items.
- Obtain installation and integration requirements.
- Develop the cabinetry plan, including opening movements and service access.
- Coordinate electricity, water, drainage and extraction with the relevant specialists.
- Check the plans together for conflicts.
- Approve one final revision before authorising manufacture.
If services are already installed, begin by checking them rather than assuming suitability. A socket on the wall does not establish that the connection is appropriate for the chosen appliance.
📋 Appliance coordination table
| Appliance | Information for the cabinet maker | Checks with the relevant specialist |
|---|---|---|
| Refrigerator | Model, recess, hinges, opening angle and ventilation requirements | Connection location, maintenance access and ventilation solution |
| Oven | Integration drawing, dimensions and adjacent appliances | Electrical characteristics, connection and isolation arrangements |
| Dishwasher | Dimensions, integration type, front panel and door movement | Accessible water, drainage and electrical arrangements |
| Extractor | Operating mode, housing, installation drawing and cabinet | Compatibility with room ventilation and proposed connection route |
This is a coordination brief, not an installation guide. Clearances, cable specifications, protection and exact positions must follow the appliance documentation, site conditions and applicable requirements.
Refrigerator: width is only the beginning
The door must open sufficiently to use shelves and drawers. A side wall, neighbouring handle or tall cabinet can obstruct movement even when the nominal recess width is correct.
Ask to see the door swing on the plan and confirm that internal drawers can be removed. For an integrated model, establish compatibility with its furniture front and fixing system. For a freestanding appliance, check its position relative to cabinets and access to connections.
Use the selected model’s instructions for heat dissipation requirements. Decorative panels should not close ventilation routes required by the coordinated design.
Treat the oven and hob separately
Do not combine separate appliances into a single “cooker” entry. Their installation and connection requirements can differ.
Coordinate their relationship with the worktop, adjacent drawers and connection locations. If one appliance is above or beside another, check compatibility against the documentation for both devices.
An electrician should assess demand, the existing installation and the required solution. Do not select a connection merely because a neighbour uses a similar socket. Gas equipment requires separate specialist coordination; a furniture sketch does not replace it.
Dishwasher: doors, hoses and maintenance
An open dishwasher door should not block the only convenient passage or strike an adjacent front. Check how the door, plinth and furniture fixing system work together.
Agree service routes and access to the necessary maintenance points before the cabinets are assembled. Model requirements vary: dimensions and arrangements from an unrelated appliance’s manual are not a substitute.
Discuss how the dishwasher will be removed for repair without damaging the kitchen. Replace “we can dismantle everything later” with a clear service-access arrangement before ordering.
Extractor: operating mode before cabinet design
Establish whether the appliance will extract air outside or recirculate it, and whether the proposed arrangement is suitable for the actual room. Similar-looking appliances can require different components and space.
Show the specialist the intended route, existing openings and neighbouring services. A nearby duct is not proof that a connection has been approved.
The furniture design must allow room for necessary components and maintenance. Do not order an enclosed decorative box before the technical arrangement and building restrictions are understood.
🔄 A hypothetical late substitution
Imagine that a dishwasher model has been chosen and its furniture front and services plan approved. Just before the cabinet order is paid, the shop offers another model of similar width.
Check more than width: compare integration drawings, front-panel requirements, hinges, door movement and connections. Where the substitution affects the project, update every relevant drawing. The cabinet maker and affected specialists should confirm the revised package.
This is a fictional planning example, not a real renovation case. Its point is that “equivalent” does not establish compatibility. A substitution may require no changes, or it may alter several decisions simultaneously.
What the final package should contain
Record exact appliance models, final measurements, cabinetry dimensions, connection points and maintenance access. Include a scope list: what the cabinet maker supplies, what the owner buys, who installs each item and who connects it.
Identify the revision released for manufacture and the change-control process. An informal chat request should not leave two competing versions in use. Before approving a replacement model, establish its cost and scheduling consequences.
Also identify items that remain unselected. If they affect dimensions, resolve them before the relevant furniture enters production.
Checklist before manufacturing
- Integrated appliances have exact model references.
- Instructions match those models.
- Measurements correspond to the agreed finishing stage.
- Doors, drawers and circulation have been checked together.
- Electrical, water, drainage and ventilation plans match the cabinetry.
- Maintenance access remains possible.
- Responsible participants have approved the same final revision.
Frequently asked questions
Can I keep a standard socket layout?
A standard layout can be a starting point. Final positions and technical arrangements need checking against the actual kitchen and appliances.
Must appliances be purchased before the kitchen is ordered?
Not necessarily, but the model and its requirements must be established. Consider availability by installation time and agree how substitutions will be approved.
Who should identify drawing conflicts?
Appoint a coordinator and record each contractor’s responsibilities. Do not assume someone automatically checks another specialist’s work.
Is this the same as a kitchen acceptance checklist?
This process coordinates decisions before manufacture. Acceptance checks whether completed work matches the approved order.
Consider the kitchen when choosing an apartment
Look beyond floor area. Existing services, layout constraints and the feasibility of your chosen appliances can affect furnishing costs before purchase.
Technical information checked on 31 October 2026; individual solutions depend on model documentation and the property’s design.
Explore apartments in the BuyHome catalogue. Tell us early if kitchen layout and appliance placement are priorities so suitable floor plans can be assessed more precisely.
Date added: 07.11.26
Related articles






Related categories

Renovation costs
A practical guide to apartment renovation costs in Georgia—labor and materials, timelines, common pitfalls, and how to control your budget.

Choosing a contractor
How to choose a renovation contractor in Georgia: where to look, what to verify, and how to control quality so you don’t lose time or budget.

Interior
Interior trends in Georgia, layouts, and practical apartment solutions: how to choose a style, plan zones, and create a design that works for living or renting.
Benefits of buying property on BuyHome.ge

Best property prices
No commission for buyers
Up-to-Date Properties on the Website
Free property selection
Free transaction support
Free expert consultations

Submit a Request
for a Consultation!

2026 © All rights reserved