

BuyHome.ge
+995 595 33 78 33


Small Bathroom: Layouts and Finishes Without Mistakes
Introduction
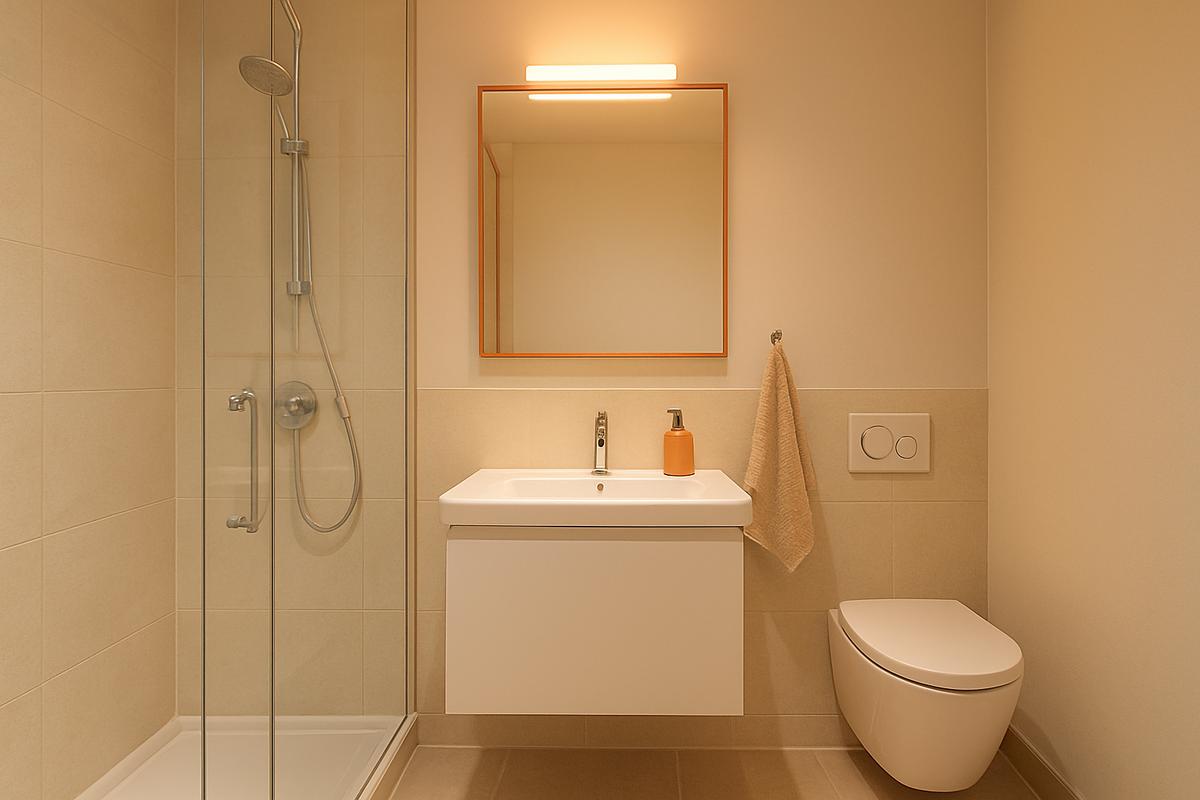
A small bathroom doesn't have to mean compromises. With thoughtful layout, the right fixtures and smart finishing choices you can make a compact bathroom feel comfortable and efficient. This guide gives practical, low-risk advice for planning, material selection and avoiding common mistakes. 😊
Start with analysis and a simple plan 📝
- Note the door swing, plumbing locations and available wall space.
- Decide priorities: shower or bathtub, in-bath laundry or separate, more storage or more open space.
- Think about daily routines: morning prep, evening relaxation, and where you prefer to store cleaning supplies.
Tip: sketch a few layouts before buying fixtures — it’s the cheapest way to spot problems.
Layouts that work well in small bathrooms 🚿
- A single-wall layout along the longest wall keeps plumbing compact.
- Corner arrangements free up the central area and improve movement.
- A clear-glass shower or walk-in with a minimal divider keeps the room visually open.
Example: in a narrow bathroom, a corner shower and a wall-hung sink often create the most usable floor space.
Fixtures and furniture: avoid bulky solutions 🛠️
- Wall-hung toilets and cabinets open up floor space and simplify cleaning.
- Use slim tall cabinets, shelves above the toilet, and pull-out drawers under the sink.
- Skip large bathtubs if you rarely use them — a compact shower uses space more efficiently.
Practical note: choose mixers with an extended spout so the basin looks deeper and splashes less.
Finishes and materials for visual expansion 📐
- Light tones on walls and floor increase the feeling of airiness.
- Vertical tiles or patterns visually raise the ceiling; horizontal vein continuity can make a wall look longer.
- Larger-format floor tiles reduce grout lines and can make the room feel less busy; smaller tile textures can help with drainage in wet zones.
- Mix matte and gloss carefully: gloss reflects light to enlarge the space visually, matte hides water marks better.
Pay attention to waterproofing quality — small bathrooms are often more vulnerable to moisture issues.
Lighting and mirrors — essential tools ✨
- Layer lighting: general ceiling light, focused mirror light, and niche lighting for shelves.
- A large mirror above the sink increases depth; a mirror that reaches the ceiling is especially effective.
- Use bright, flattering light near the mirror for grooming and softer general lighting elsewhere.
Choose fixtures rated for damp locations and consider integrated mirror lighting for convenience.
Storage: make height work for you 📦
- Use vertical space with full-height cabinets for infrequently used items.
- Built-in wall niches are perfect for shampoo and everyday products and keep counters clear.
- Baskets and bins in lower cabinets help organize towels and laundry.
Example: replace bulky under-sink cabinets with organized pull-out trays to make every centimeter accessible.
Common mistakes and how to avoid them ❗
- Overloading the design with too many materials and accents; it makes a small room feel cramped.
- Door and cabinet openings that block walkways or collide with fixtures.
- Ignoring ventilation — high humidity in a small bathroom accelerates mould and finishes failure.
Prevention: plan, test door swings on your layout, and ensure good ventilation from day one.
Quick checklist ✅
- Wall-hung fixtures, clear shower partition, mirror to the ceiling.
- Light finishes, vertical lines, built-in niches and accessible storage.
- Easy-to-clean surfaces and reliable ventilation.
Conclusion and next steps 📞
A small bathroom can be functional, attractive and long-lasting with careful choices. If you need help selecting a property with a bathroom that suits your plans, or want practical renovation advice, contact BuyHome — we can assist with property selection and renovation ideas. Explore search options or reach out: https://buyhome.ge/en/search
Get in touch with us — we’ll help you choose the right property and offer renovation guidance.
Date added: 20.08.26
Related articles



Related categories

Renovation costs
A practical guide to apartment renovation costs in Georgia—labor and materials, timelines, common pitfalls, and how to control your budget.

Choosing a contractor
How to choose a renovation contractor in Georgia: where to look, what to verify, and how to control quality so you don’t lose time or budget.

Interior
Interior trends in Georgia, layouts, and practical apartment solutions: how to choose a style, plan zones, and create a design that works for living or renting.
Benefits of buying property on BuyHome.ge

Best property prices
No commission for buyers
Up-to-Date Properties on the Website
Free property selection
Free transaction support
Free expert consultations

Submit a Request
for a Consultation!

2026 © All rights reserved