

BuyHome.ge
+995 595 33 78 33


Buying Two Adjacent Apartments in Batumi: Checks Before Planning a Merger
Buying Two Adjacent Apartments in Batumi: Checks Before Planning a Merger
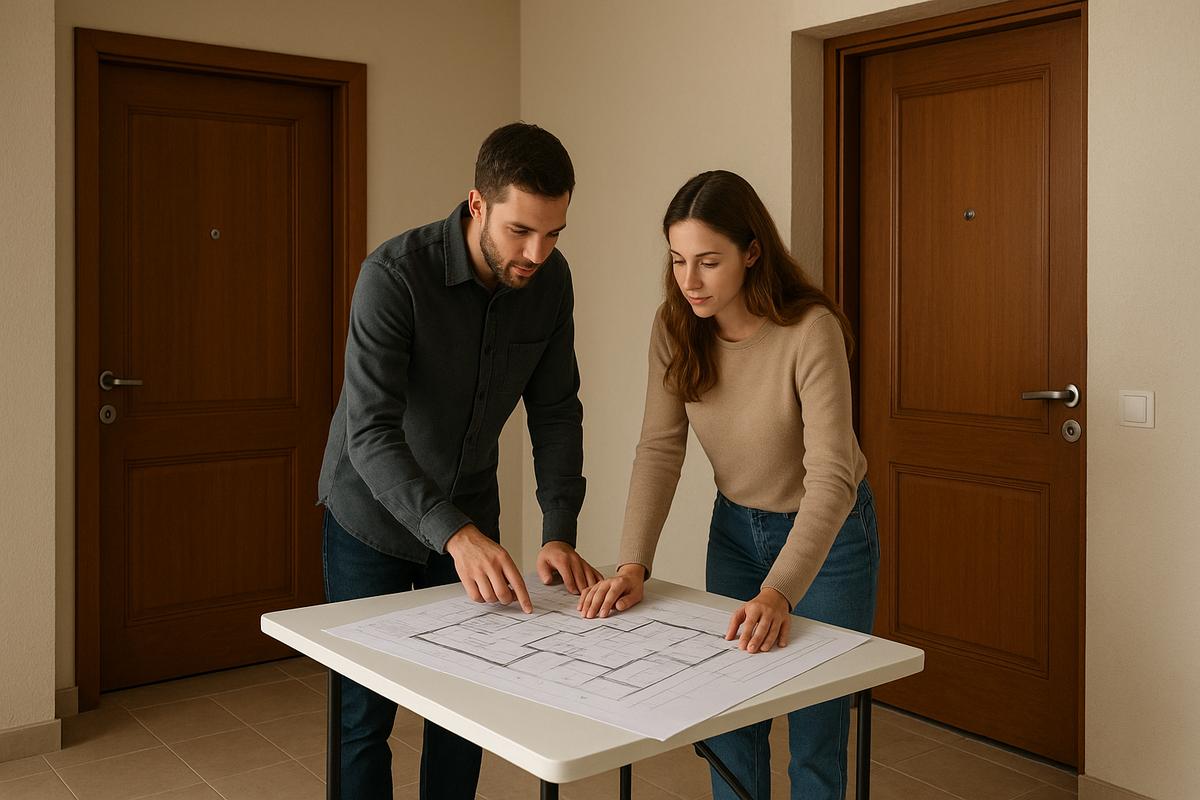
Two adjacent apartments in Batumi can look like an alternative to a larger family home: more rooms, two bathrooms and relatives living nearby. Adjacent front doors, however, do not establish that the units can safely and lawfully become one apartment.
Before buying, investigate both independent properties and, separately, the feasibility of the proposed merger. Until design, technical restrictions and the required procedure are established, the combined layout is a scenario rather than a verified feature of the offer.
🏡 Define the result you actually need
Two independent homes for a family, an internal connection between them and one reconfigured property with revised records are different outcomes. Sketch your preferred bedrooms, shared living area, kitchen, entrance and bathrooms.
Identify essentials. An adult may need a separate study, a child a bedroom without a through-route, or the household may find a floor-level change unacceptable. The architect can then test a specific brief rather than a general wish to combine square metres.
If the purchase works only when the merger succeeds, state that at the outset. The risk is material when failure would undermine the reason for buying.
Check how the rooms actually adjoin
Obtain both plans and align them with actual measurements. Consecutive unit numbers do not demonstrate a usable shared wall. Marketing drawings may omit a column, shaft or technical space.
Check:
- where the units genuinely meet;
- whether a shared corridor or other land separates them;
- columns, walls, shafts and service risers;
- finished floor levels and room heights;
- actual openings, windows and entrances;
- existing departures from the recorded layout.
A photograph of two doors is only initial information. It does not establish structural feasibility for a connection.
A structural engineer assesses the building
Do not identify a wall's role from thickness, tapping or a renovation crew's assurance. An engineer needs the available documentation and an assessment of the proposed intervention in the context of the building.
Request a written outcome identifying documents reviewed, areas inspected, options suitable for further design and unresolved questions. A preliminary conversation is not a completed design or authorisation to begin work.
Do not undertake trial demolition or opening-up without an agreed procedure and specialists. Owning two units does not remove building-safety requirements or permit experiments with structural elements.
Services can restrict an attractive drawing
Mark water, drainage, ventilation, electricity and other existing systems on the combined plan. Retaining two bathrooms or moving a kitchen requires a separate assessment, not merely a spare area on paper.
Check maintenance access to risers and equipment after furniture changes. A connection between the apartments should not conceal essential points behind inaccessible finishes or depend on repeated interference with shared systems.
Ask the designers how services would operate and which remain independent. Do not assume one incoming supply, meter or ventilation arrangement automatically replaces two existing installations.
Floor levels, daylight and useful space
Measure actual floor differences rather than relying on the common floor number. Levelling can affect doors, clear height and other elements; the solution needs design assessment.
Consider the space taken by the connection, circulation and maintenance access. Adding the two advertised areas does not produce the same amount of convenient room space after alteration. A shared living zone should not exist only through an awkward long passage.
Check daylight and ventilation for the proposed room use alongside safety requirements. A bed fitting on a drawing does not establish a suitable bedroom. The architect should assess the relevant requirements for the individual project.
📋 Give each specialist a clear task
| Participant | Main question | Useful outcome |
|---|---|---|
| Architect | Does the layout meet your brief? | Measured plans, options and restrictions |
| Structural engineer | What elements are affected? | Written assessment and necessary design solutions |
| Services engineers | Can utilities support the proposal? | Schemes and alteration scope |
| Lawyer | What rights, records and procedure apply? | Necessary steps and transaction conditions |
| Building manager | How are shared systems, access and works managed? | Confirmation within their authority |
The manager's approval cannot replace engineering assessment or a competent authority's decision. Conversely, a technically feasible drawing does not demonstrate completion of every legal requirement.
Check the documents for each apartment
Obtain current ownership, rights and restriction information, cadastral codes and available plans for both units. Compare sellers, property descriptions and actual condition. Different owners also require attention to linking the two purchases.
Use the official Public Registry services as the starting point for records. Registration of each apartment does not itself establish approval for a new design.
If one seller withdraws, the other apartment may no longer meet your needs. Have a lawyer address synchronisation of payments and handover and the consequences of an incomplete pair of purchases. “Buy this one first and the neighbour will sell later” is not a reliable arrangement.
Establish approvals and final documentation
Ask the architect and lawyer to classify the actual works and establish the documents, notifications, permissions or consents needed, who obtains them and in what sequence. There is no single universal procedure for all adjacent apartments.
Georgia regulates common property and construction through separate provisions. Requirements depend on the intervention. Do not promise either no approvals or one identical residents' voting rule for every case.
Clarify the final records too: how alterations are reflected, whether independent properties remain and what the registry will require. A physical opening and a registered property merger are separate questions that need to fit the same project plan.
💰 Budget for the whole project
Include surveys, measurements, design, necessary approvals, building and services work, reinstatement of finishes and final documentation. Add evidenced costs for any period when the property cannot be used.
Do not enter unknown items as zero. Where specialists cannot yet establish scope, record the uncertainty and the next investigation needed. A cheap small task does not demonstrate a low total merger cost.
Consider a hypothetical comparison without market prices. One connection provides the desired layout but requires a complex engineered solution. Another is simpler but creates a long passage that reduces the shared area's usefulness. Compare total cost, outcome and permissibility rather than demolition cost alone.
Keep an independent-use fallback
Imagine that a merger is impossible. Would two separate homes still suit your family? Each needs a clear entrance, bathroom, services and documents for independent use.
Calculate management of two properties, possible separate charges and access. Confirm building and utility-provider arrangements rather than assuming identical billing in every case.
For future sale, establish whether independence can be retained or restored without further uncertain works. Reversal is not always simple: it depends on what was changed and documented.
If separate use is unacceptable, do not describe the purchase as low-risk merely because the combined floor area looks attractive.
Evidence needed before deciding
A combined layout becomes a substantiated proposal when compatible measured plans, professional technical assessment, a clear approval path, verified rights to both units and a realistic budget are available.
Distinguish completed results from commissioned tasks. An order for design is not a finished design; an intention to apply is not a granted permission; a preliminary estimate is not the final cost.
Frequently asked questions
Can I create an opening if I own both units?
Common ownership is not a reason to skip checks on structure, services and applicable procedures.
Does a thin-looking wall prove the merger is possible?
No. Its role and the permissibility of particular works require documentation and professional assessment.
Must the cadastral records always be merged?
Do not apply a universal answer. Establish the intended outcome and required documentation for the actual project.
✅ Start with feasibility, not demolition
Define the objective, obtain plans and arrange a preliminary assessment before committing to the purchase. Resolve critical conditions first rather than beginning with a demolition booking.
Explore Batumi apartments with BuyHome and discuss the search for adjacent units. Tell us whether separate use would also work so we can distinguish practical options from offers based on an unverified merger promise.
Date added: 03.11.26
Related articles



Related categories

How to choose an apartment
A practical guide to choosing an apartment in Georgia: key criteria, location assessment, document checks, and common buyer mistakes to avoid.

How to check a developer
A practical guide to checking a real estate developer in Georgia before purchase: documents, permits, risks, and legal safety.

Documents for purchase
A clear overview of documents required to purchase property in Georgia, including buyer and seller requirements, timelines, and key risks.

Transactions for foreigners
A clear overview of property transactions for foreigners in Georgia, including rules, restrictions, required documents, and key specifics.

Property registration
Property registration in Georgia: procedures, required documents, timelines, and key details for buyers and investors.

Apartment prices
Apartment prices in Georgia: market overview, differences by district and property type, and key factors shaping prices.
Benefits of buying property on BuyHome.ge

Best property prices
No commission for buyers
Up-to-Date Properties on the Website
Free property selection
Free transaction support
Free expert consultations

Submit a Request
for a Consultation!

2026 © All rights reserved