

BuyHome.ge
+995 595 33 78 33


Floor Numbers on a Slope: Finding the Apartment's Actual Position
Floor Numbers on a Slope: Finding the Apartment's Actual Position
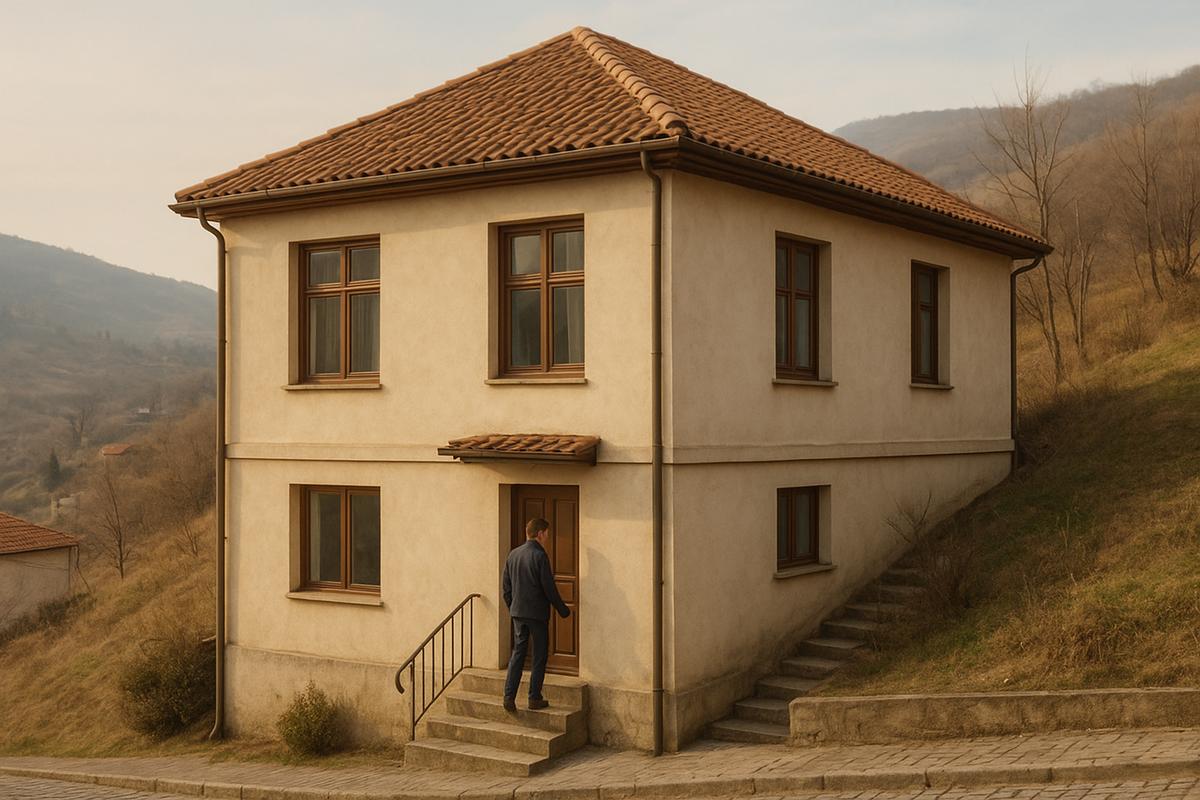
A listing says third floor, yet the apartment is almost level with the upper entrance and one window is beside a footpath. The opposite side stands well above the street. In a hillside building, investigate that difference rather than arguing over the seller's label alone.
A floor number cannot describe the apartment relative to every façade and entrance. Build a simple vertical record of streets, entrances, lift lobby, apartment floor and windows before buying.
📍 Identify entrances actually in use
Inspect pedestrian and vehicle approaches, additional doors and the route from parking. Establish which entrances operate now and the basis of residents' access.
An upper entrance convenient for the viewing may close at other times or belong to another area. Do not include it in a permanent route without confirmation.
A door shown only on a plan or not yet operational is not established access. Record existing routes separately from promises.
Inspect each accessible side
Walk safely along permitted approaches. Locate windows relative to pavement, courtyard, road, retaining elements and neighbouring land.
Describe actual conditions: several building levels below one window, a path beside another. Do not automatically turn that observation into a legal floor classification.
Where a side is inaccessible, request documentation or arrange appropriate access. Do not enter private land or approach an unsafe edge for a photograph.
🏡 Create a vertical record, not an engineering drawing
A table of relative positions and information sources is enough for buyer comparison. Specialists handle precise surveying and technical conclusions.
| Element | What to record |
|---|---|
| Lower street | Position relative to windows and entrance |
| Upper approach | Level and actual availability |
| Main entrance | Steps to lobby and lift route |
| Additional entrance | Rules and operating hours |
| Apartment floor | Relationship to both approaches |
| Each room's windows | Proximity to ground and pedestrian areas |
| Parking | Route carrying shopping |
Add photographs of the property and clear notes without photographing neighbours' interiors. This helps keep sides distinct when comparing apartments.
A hypothetical floor example
Assume an invented listing describes a third-floor apartment. From the lower street its windows are roughly two illustrative building levels above the entrance, while an upper footpath runs close to rear windows. The upper door reaches the apartment lobby without a conventional multi-floor climb.
This is not an address or a numbering rule. It shows why third floor does not simultaneously explain privacy, view height and the return-home route.
Verify legal designation through project and registration records. Practical observations supplement rather than replace them.
Check privacy window by window
One room may have a distant view while another is beside pedestrians. Stand and sit at the proposed bed, sofa and desk positions, then assess permitted external sightlines.
Repeat important observations after dark with normal interior lighting. Daytime reflections do not establish night-time visibility.
A floor number is not a privacy guarantee. Test any essential curtain or window solution and required procedure. Permanent covering may be unacceptable even when another room has an attractive view.
Separate daylight and outlook
Inspect obstructions on each side: slope, wall, neighbouring building, canopy or greenery. Assess daylight where you will use the room, not only beside the best-view window.
Do not transfer the living-room impression to the whole apartment. A bedroom facing the upper approach can have different light and surroundings despite sharing the floor level.
Treat an open view as a present condition rather than a permanent promise. Neighbouring land and proposed changes need separate investigation. Neither an advertised height nor a slope guarantees unchanged surroundings.
Test shopping routes and lift dependence
Walk from each intended street entrance and parking position. Count actual steps, turns and intermediate doors, and consider a bag or pushchair.
If the upper route avoids the lift, confirm that it remains available. What happens if that entrance is unavailable? Do not switch off the lift to test a fallback; inspect the existing alternative by agreement.
For furniture and servicing, establish vehicle access, lawful stopping and carrying clearances. An easy pedestrian entrance does not necessarily solve large-item delivery.
Review ground-adjacent junctions and water
On the side close to ground, inspect accessible window and wall surroundings, water marks and approach condition. Establish lightwell or external-drainage maintenance where present.
Ground proximity calls for technical questions rather than an automatic damp or unsuitability diagnosis. A specialist assesses signs and required solutions.
Retain any exterior-access limitation in the findings. “It is a high floor” cannot substitute for an uninspected side.
Match the records rather than renumbering by eye
Check cadastral identity, plans, unit location and entrances. A lawyer and designer should explain inconsistent designations and necessary actions.
Do not alter documents yourself or expect a personal sketch to become the official classification. Relative-level tables and legal records serve different purposes.
See BuyHome's pre-purchase document guide for wider checks. The additional task is relating records to observed positions.
📋 Questions for seller and management
Ask to see and confirm:
- operating entrances and access rules;
- the route from your parking position;
- each window's position relative to ground;
- alternatives when the normal route is unavailable;
- large-delivery arrangements;
- external junction and drainage maintenance;
- documents explaining the unit designation;
- unfinished works and promised passages.
Separate personally observed, documented and unresolved information. The floor label can then no longer hide material conditions.
Compare equivalent needs
Compare actual access, bedroom privacy, daylight and deliveries rather than declaring the higher number better.
Hypothetically, one apartment offers easy upper entry but windows beside a passage. Another relies on a lift yet better meets privacy needs. These are different compromises, not a universal floor ranking.
Where an essential benefit depends on future access or private land, assess the home without it. Today's confirmed arrangement should make sense too.
Frequently asked questions
Does step-free entry from one side mean first floor?
One entrance cannot establish legal designation. Check records and describe practical levels separately.
Is the apartment high if the living room is well above ground?
That describes one side. Check other windows and approaches separately.
Does the lift-button number prove everything?
It aids navigation but does not replace plans, records and façade inspection.
✅ Before buying on a slope
Record relative levels, walk actual routes, inspect windows and compare observations with documents. Assess daily position rather than an abstract floor number.
When searching with BuyHome, explain whether step-free access, privacy or outlook matters most. This helps compare hillside homes through actual conditions.
Date added: 07.11.26
Related articles



Related categories

How to choose an apartment
A practical guide to choosing an apartment in Georgia: key criteria, location assessment, document checks, and common buyer mistakes to avoid.

How to check a developer
A practical guide to checking a real estate developer in Georgia before purchase: documents, permits, risks, and legal safety.

Documents for purchase
A clear overview of documents required to purchase property in Georgia, including buyer and seller requirements, timelines, and key risks.

Transactions for foreigners
A clear overview of property transactions for foreigners in Georgia, including rules, restrictions, required documents, and key specifics.

Property registration
Property registration in Georgia: procedures, required documents, timelines, and key details for buyers and investors.

Apartment prices
Apartment prices in Georgia: market overview, differences by district and property type, and key factors shaping prices.
Benefits of buying property on BuyHome.ge

Best property prices
No commission for buyers
Up-to-Date Properties on the Website
Free property selection
Free transaction support
Free expert consultations

Submit a Request
for a Consultation!

2026 © All rights reserved